

Bringing a New Culinary Experience to Midtown
Amazon / Seneca Group and FB Society, Shaver Hall
Interiors, Civic and Public, Adaptive Reuse
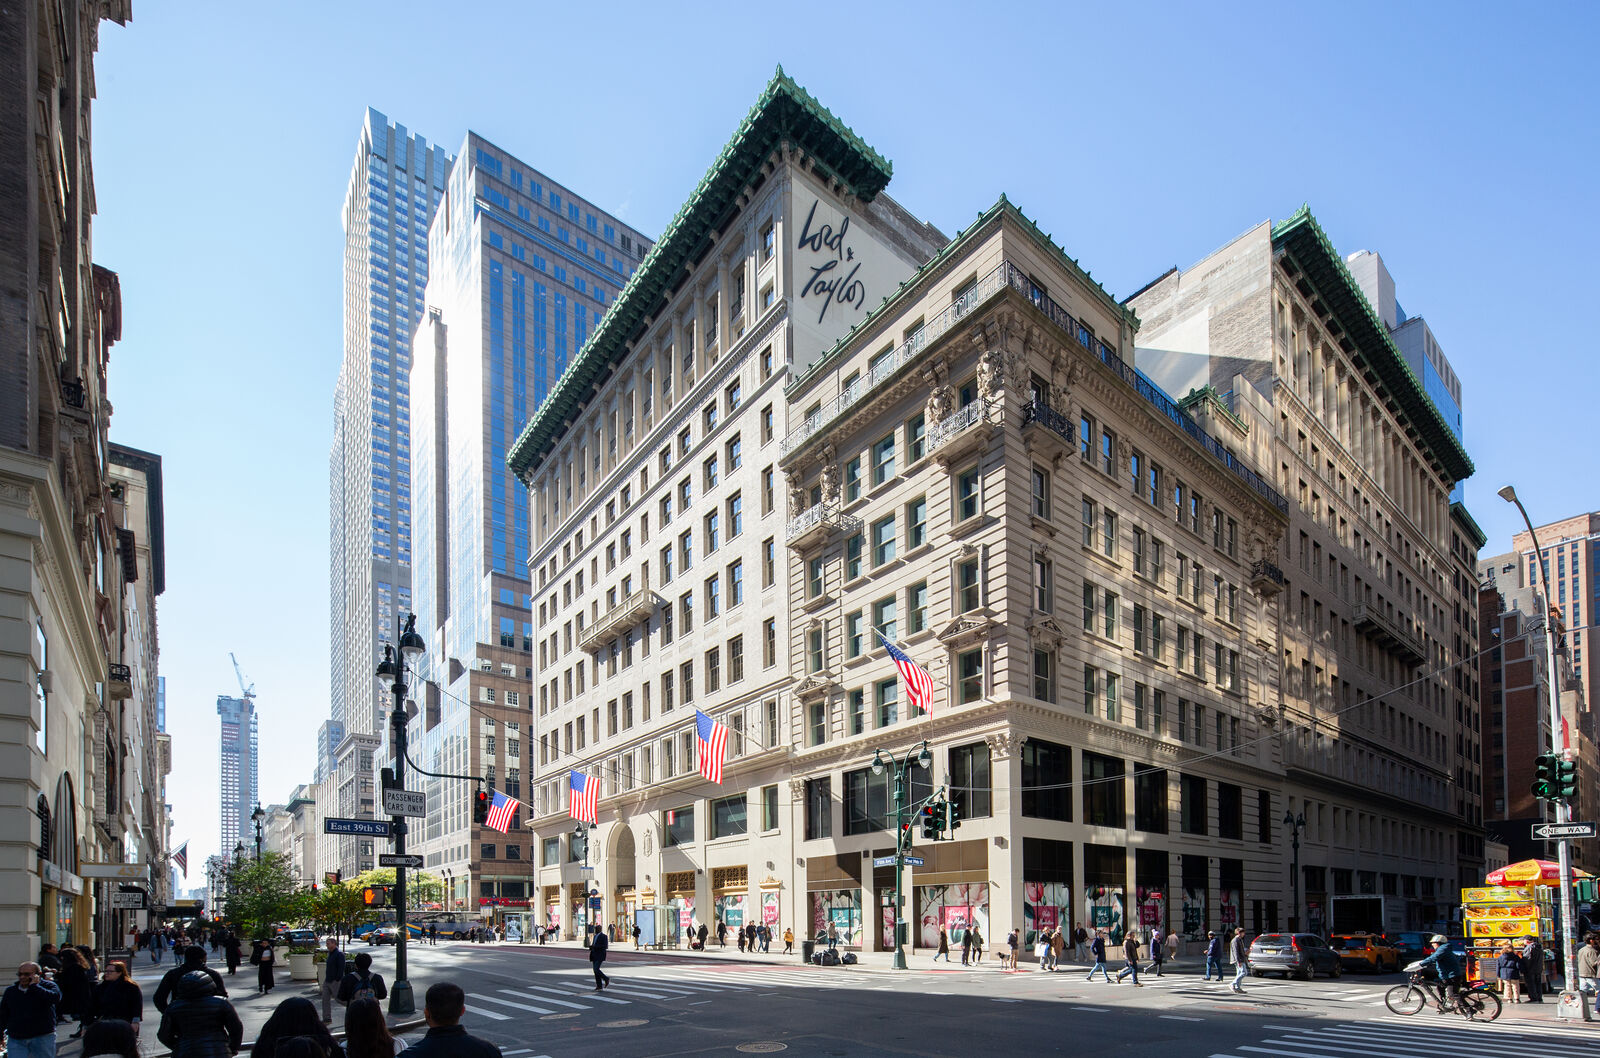
For more than a century, the Lord & Taylor flagship helped make Fifth Avenue a place to see and be seen. Its grand windows and entrances connected a storied retail institution to the daily rhythm of Midtown Manhattan. When the landmark building was adapted for Amazon’s largest New York City corporate office, the question was not simply how to fill its ground floor, but how to give that relationship with the city a meaningful second act.
Shaver Hall answers that question with a new, modern gathering place for food, music, and connection—a public-facing destination for a morning coffee, a fast lunch, a client dinner, an after-work drink, or an evening performance. Developed by Amazon in partnership with FB Society and designed by ZGF in collaboration with Journey, the food hall gives the building’s employees a much-needed on-site dining option while inviting neighbors, commuters, and visitors back through the doors of the iconic Fifth Avenue address.
Location
New York, NY
Square Feet
34,000
Completion date
2026
Project Component
Construction Administration
Document Review & Production
Regulatory Approvals
Food Service Planning

At the center of the hall, a 360-degree bar acts as the primary social anchor, framed by vendor stalls and a performance stage.
Named for Dorothy Shaver, the pioneering Lord & Taylor president who helped turn retail into a cultural and social experience, the hall carries forward an idea that feels particularly relevant today: a successful destination is not simply a place to transact. It is a place to spend time, encounter something unexpected, and return to again and again.

The exterior entry preserves Lord & Taylor’s original Italian Renaissance Revival-style architecture. The building’s thoughtful restoration, led by ZGF, was awarded the Lucy G. Moses Preservation Award.

Designed to Evolve
Shaver Hall brings together three full-service restaurants, 11 chef-curated eateries, two bars, a modern bodega, and a central venue for entertainment and events. This range supports the different tempos of a Midtown day—from a bagel on the way to work to a full evening out—while creating the variety and energy that encourages people to explore and engage.
At the center, a performance stage and large-format screens create a shared social anchor. The venue can shift from casual daily use to live music, comedy, watch parties, community programming, and private events, creating a flexible platform for an all-day, all-week destination.

A London original, Pick & Cheese partners with local independent cheesemakers to create a one-of-a-kind, personalized dining experience.

Shaver Hall's lineup of dining partners spans cultures, tastes, and dining styles, from quick bites to stay-awhile dining.
Turning a Design Idea into an Operational Reality
ZGF joined the project in collaboration with Journey after design development was already underway. The initial concept and finish palette had established the project’s hospitality vision, while the food-stall operator lineup was still taking shape. This gave ZGF an opportunity to refine back-of-house planning and develop a flexible infrastructure framework that could adapt as tenant needs became more defined.
Much of the most consequential work remains invisible to visitors. In the existing building, low head clearances and a complex arrangement of ground-floor, mezzanine, and cellar spaces made food-service infrastructure especially difficult to fit. ZGF reconfigured the back-of-house planning and coordinated mechanical, electrical, plumbing, and food-service needs within tight existing conditions, preserving the clear, active public room that the hall needed to become a successful gathering place.

Tallow Steakhouse

Tallow Steakhouse combines an upscale modern dining aesthetic with historic features of the 1950’s, such as vintage rolling service carts.

The steakhouse includes an intimate private dining room for up to 20 people, where guests can enjoy curated food and wine tastings.
Preservation as a Practical Design Constraint
The project also demanded a nuanced response to the landmark setting. At Fifth Avenue, decisions about glazing, screens, lighting, window treatments, and signage were not merely aesthetic—they involved the intersection of New York City zoning, building-code requirements, and Landmarks Preservation Commission review. ZGF worked through those overlaps to protect the historic character and street presence of the former Lord & Taylor building while allowing Shaver Hall to be visible, legible, and inviting from the sidewalk.
The resulting identity takes cues from the building’s retail heritage without replicating it. Environmental graphics and signage recall the polish and visual confidence of twentieth-century Fifth Avenue, while the food hall introduces a contemporary, high-energy program behind the historic facade. The design lets the old and new remain in conversation: the landmark provides the cultural memory; Shaver Hall supplies a new reason to step inside.


More Than an Amenity
Shaver Hall demonstrates how adaptive reuse can create value beyond the building line. It turns a former department store floor into a flexible hospitality asset that supports the workplace above, reactivates the street below, and offers Midtown another reason to gather after business hours. By pairing a curated food and beverage program with entertainment, cultural programming, and a visible connection to Fifth Avenue, the project makes a historic building part of the city’s everyday life once again.

By reopening the landmark building back to the public, Shaver Hall forges a new relationship between the historic structure and Midtown Manhattan.
Design Partners
StepStone Group, New York Office
DC Central Kitchen, The Michael R. Klein Center for Jobs & Justice

Designing Engaging Brand Experiences
Amazon / Seneca Group, Amazon Visitor Landing